
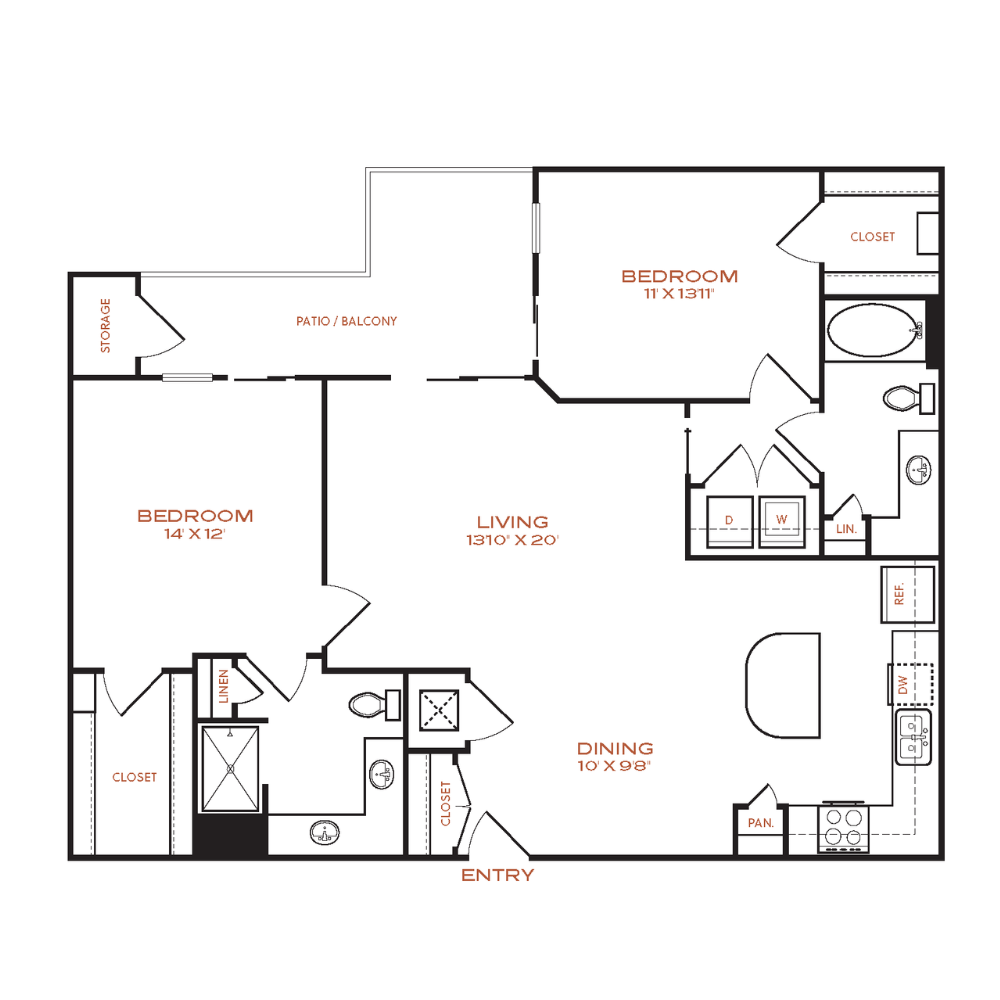
Actual pricing and availability are subject to change. Finishes, fixtures, and furnishings are for illustrative purposes only. Floor plans, dimensions, and other unit specifications are approximate and may vary.
Rust
2 Bed | 2 Bath
$2,152 - $2,152
plus fees
1221 sq. ft.

Ready for the next step?
We love this floor plan and know you will, too.
To view total monthly and move in costs, select a unit and get a quote.
Explore more options
-
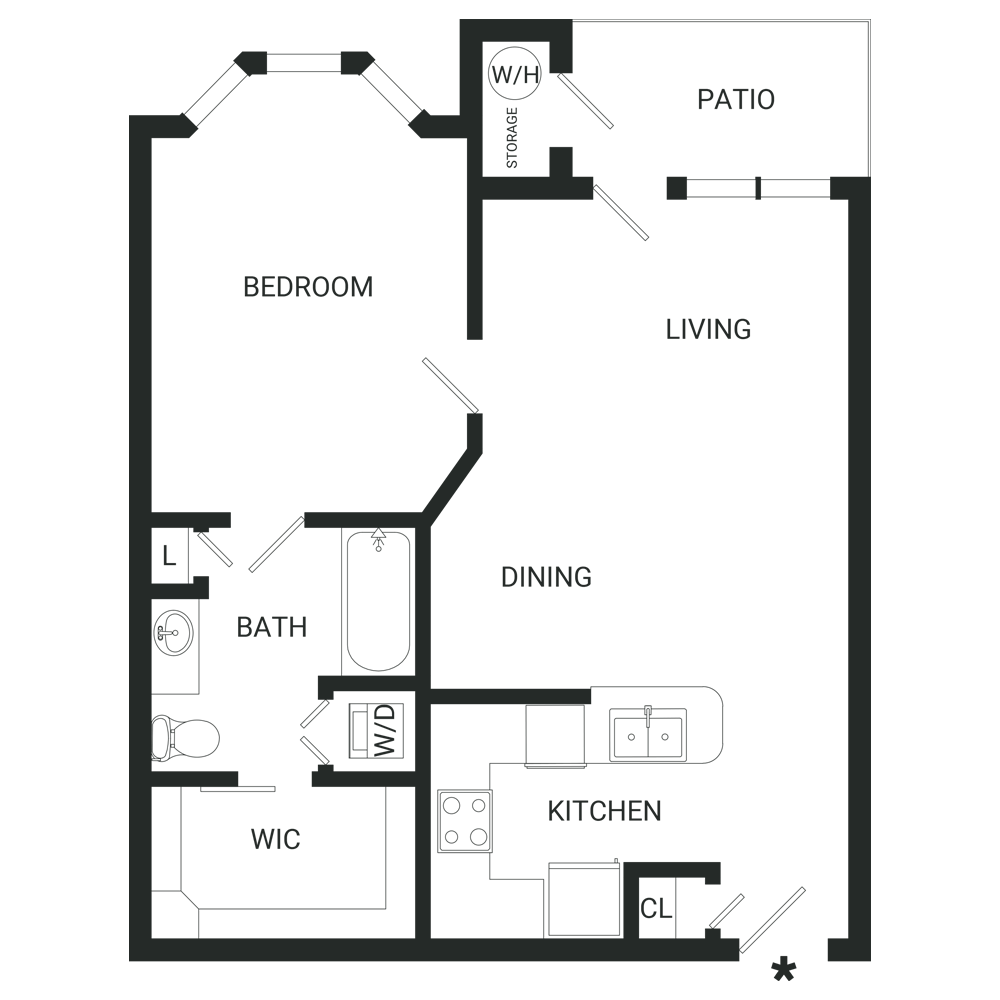
1 Bed | 1 Bath
from: $1,178 | 678 sq. ft.
available units: 5+
-
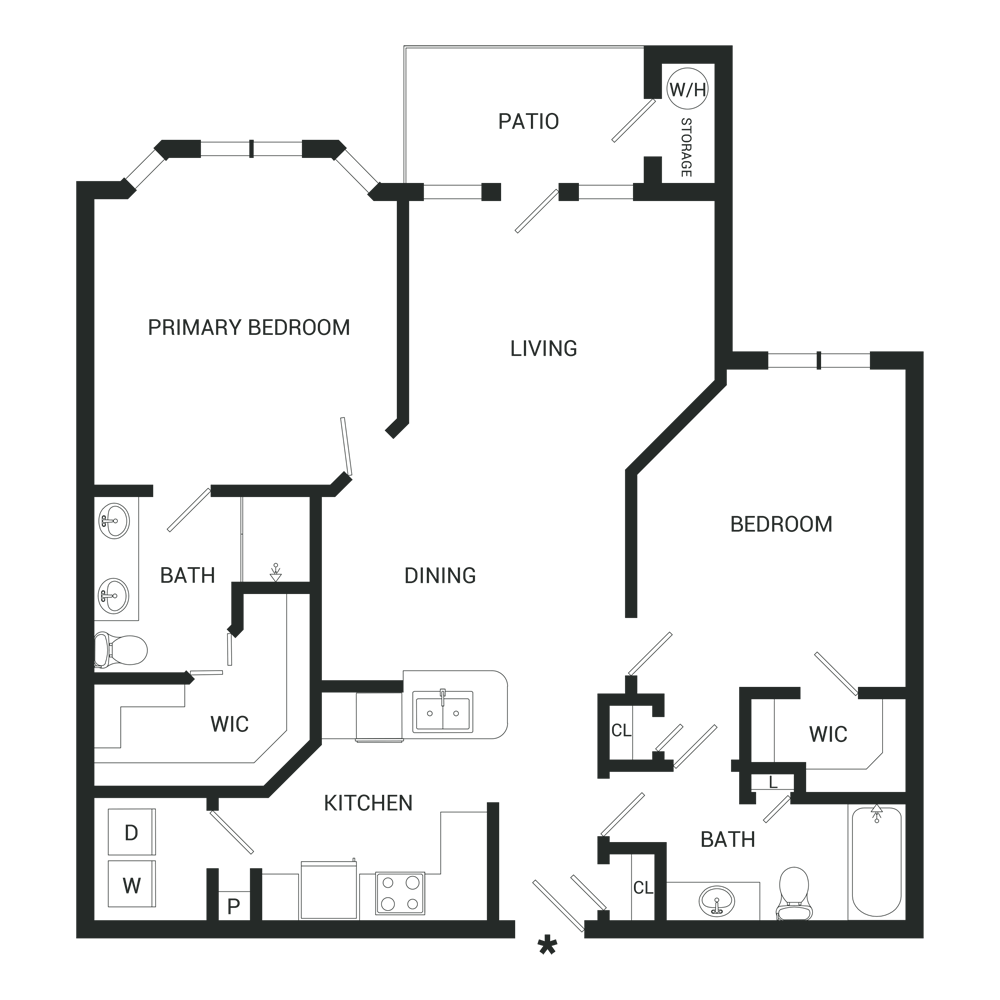
2 Bed | 2 Bath
from: $1,577 | 1182 sq. ft.
available units: 5+
-
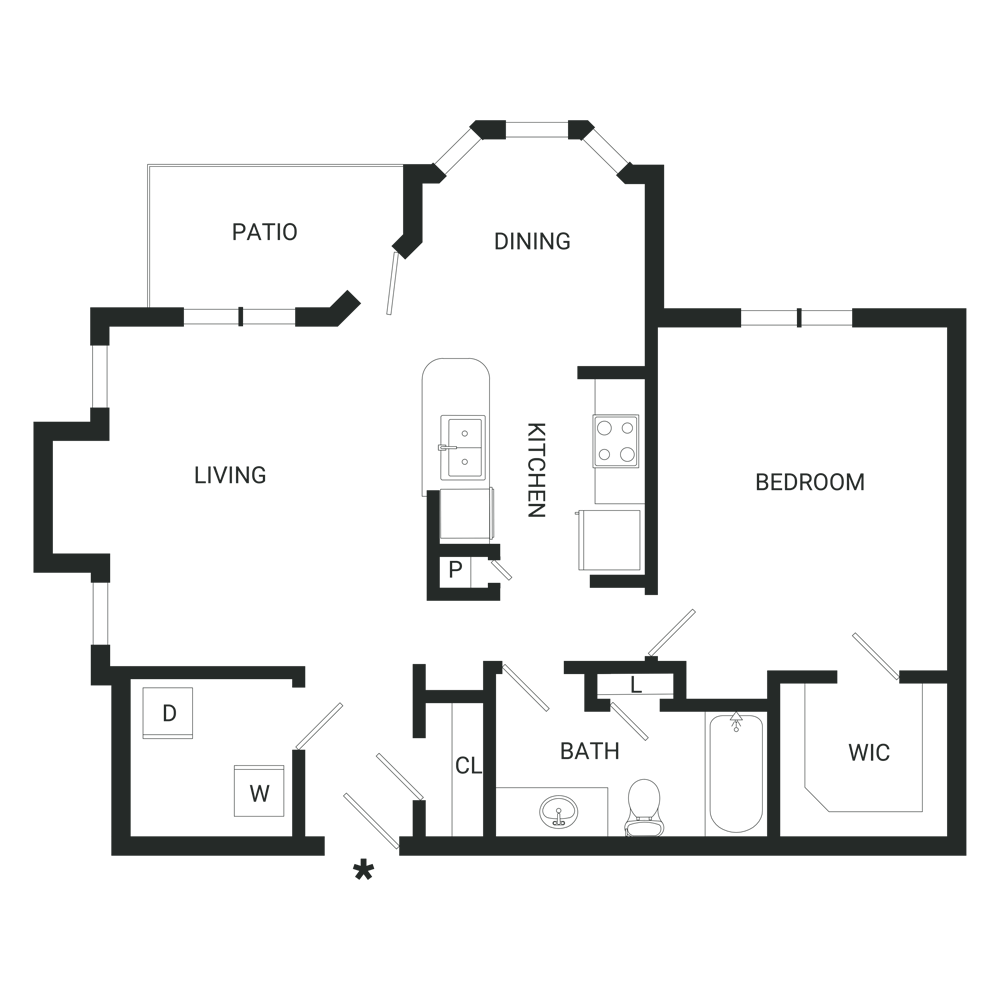
1 Bed | 1 Bath
from: $1,256 | 761 sq. ft.
available units: 4
-
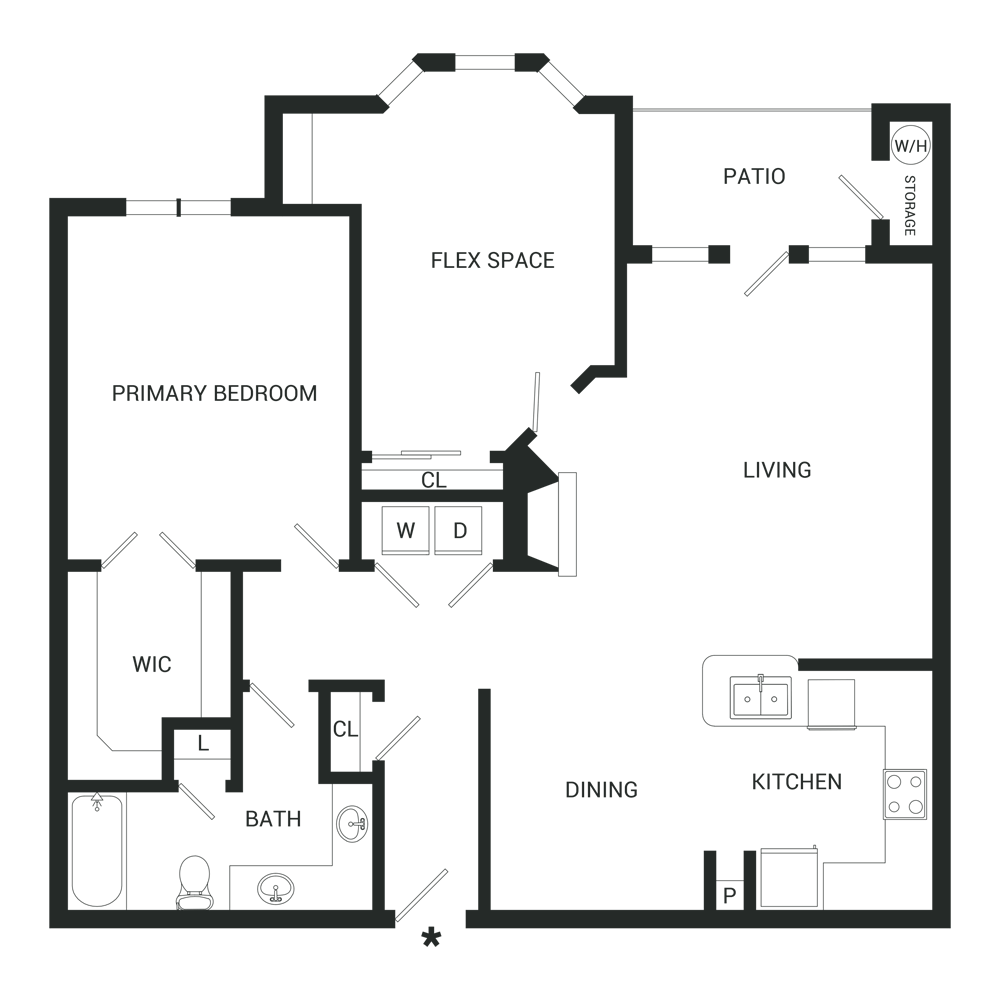
2 Bed | 1 Bath
from: $1,418 | 1000 sq. ft.
available units: 4
-
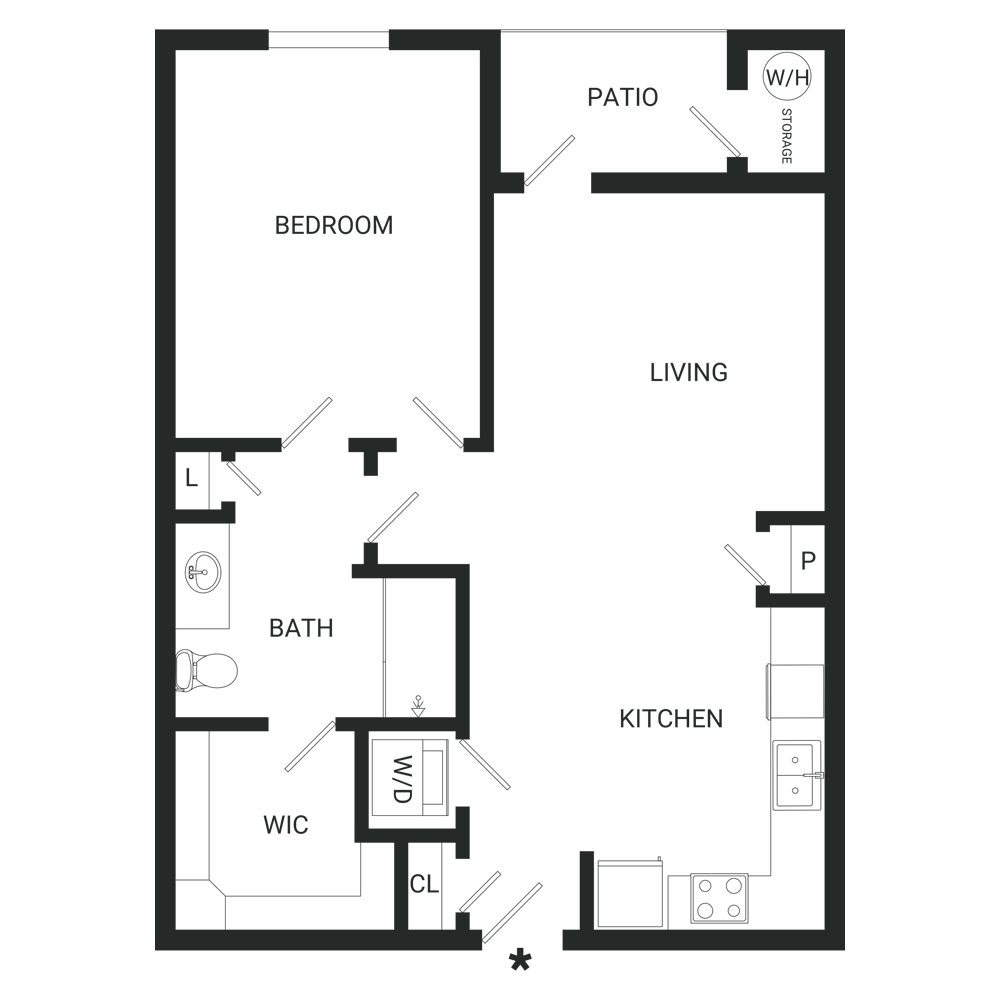
1 Bed | 1 Bath
from: $1,201 | 680 sq. ft.
available units: 3
-
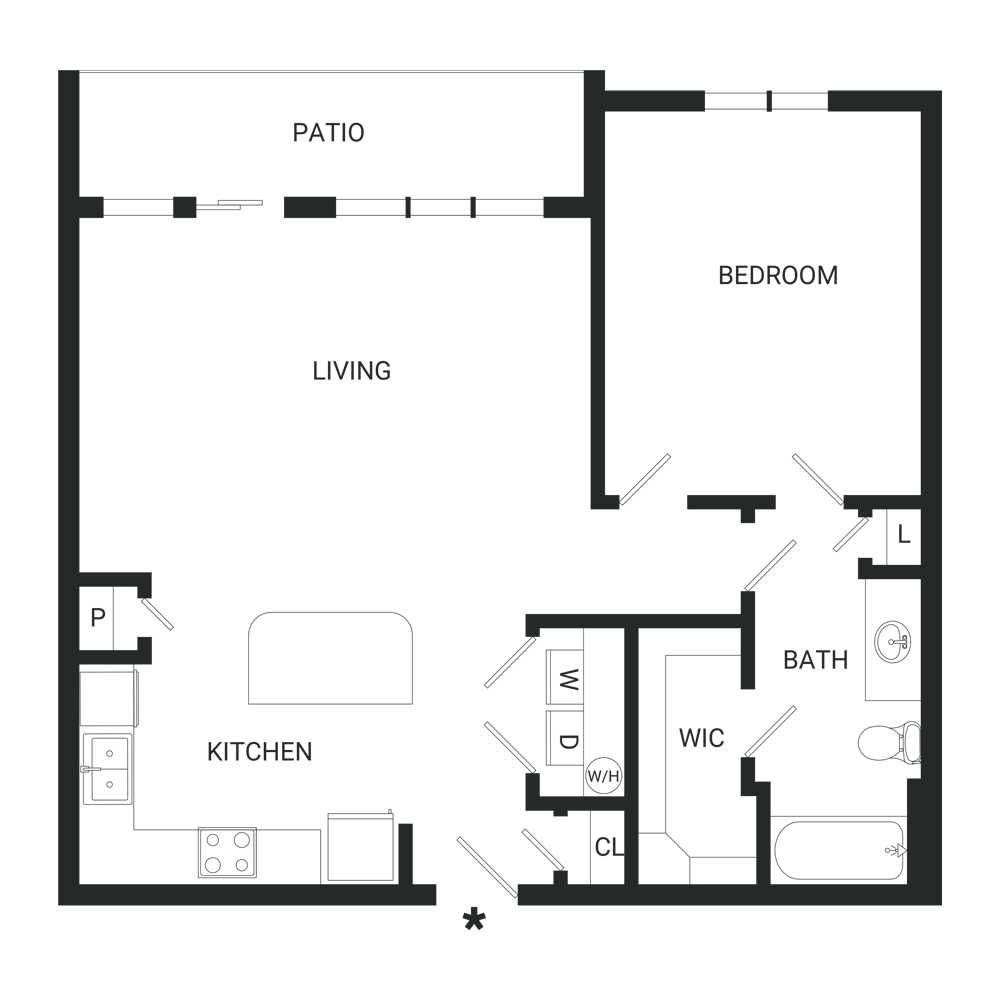
1 Bed | 1 Bath
from: $1,324 | 755 sq. ft.
available units: 2
-
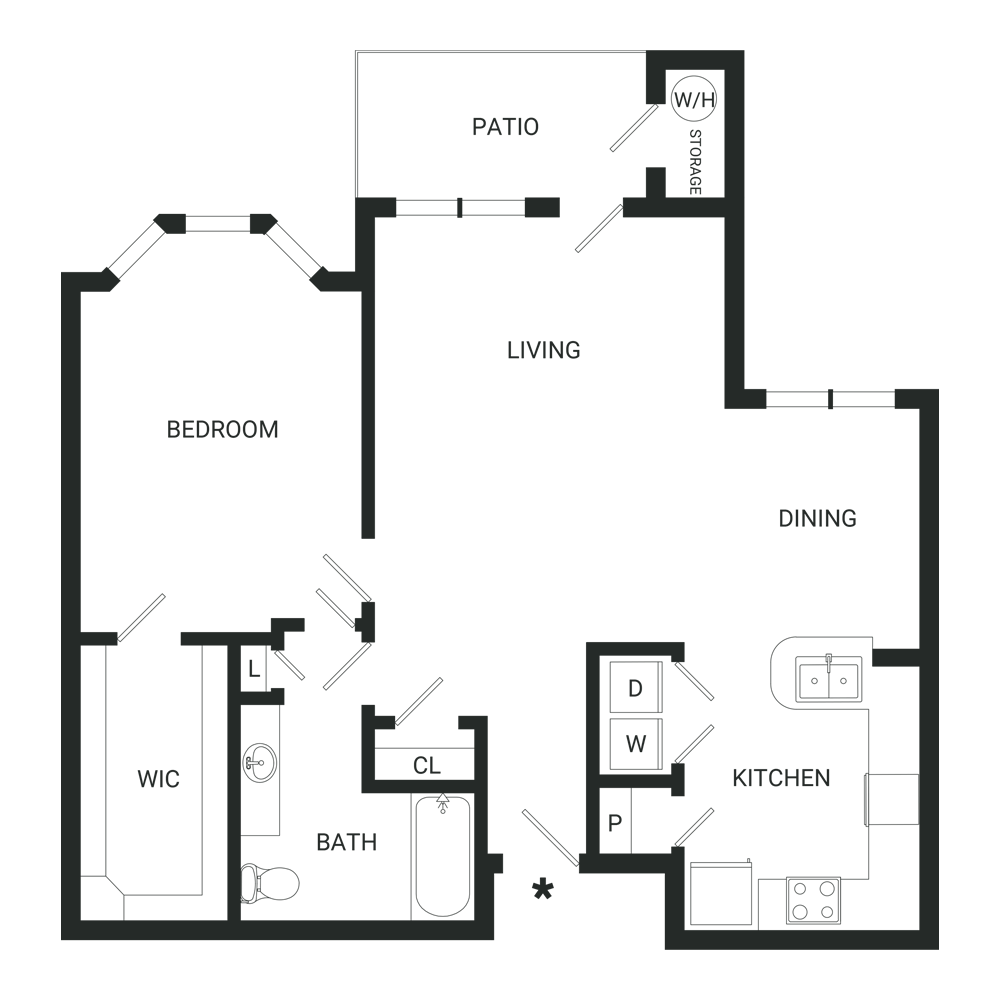
1 Bed | 1 Bath
from: $1,318 | 829 sq. ft.
available units: 2
-
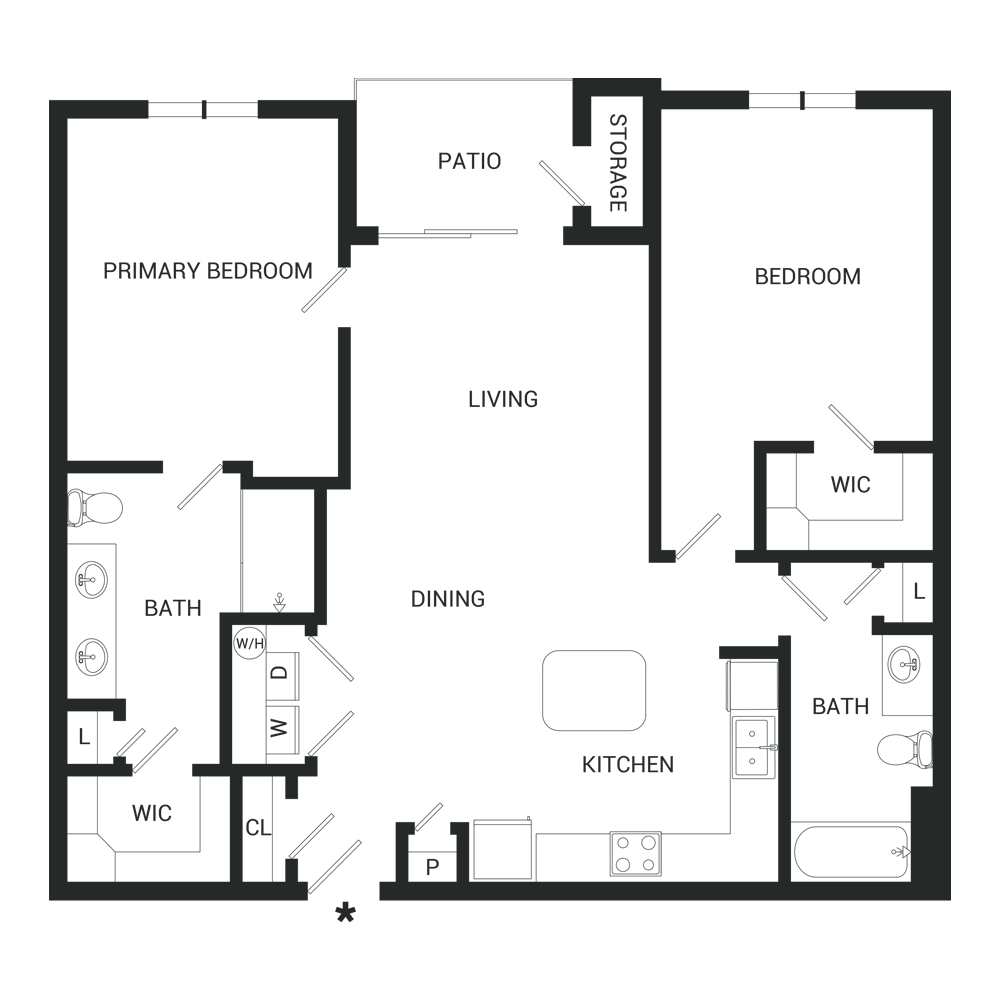
2 Bed | 2 Bath
from: $1,670 | 1072 sq. ft.
available units: 2
-
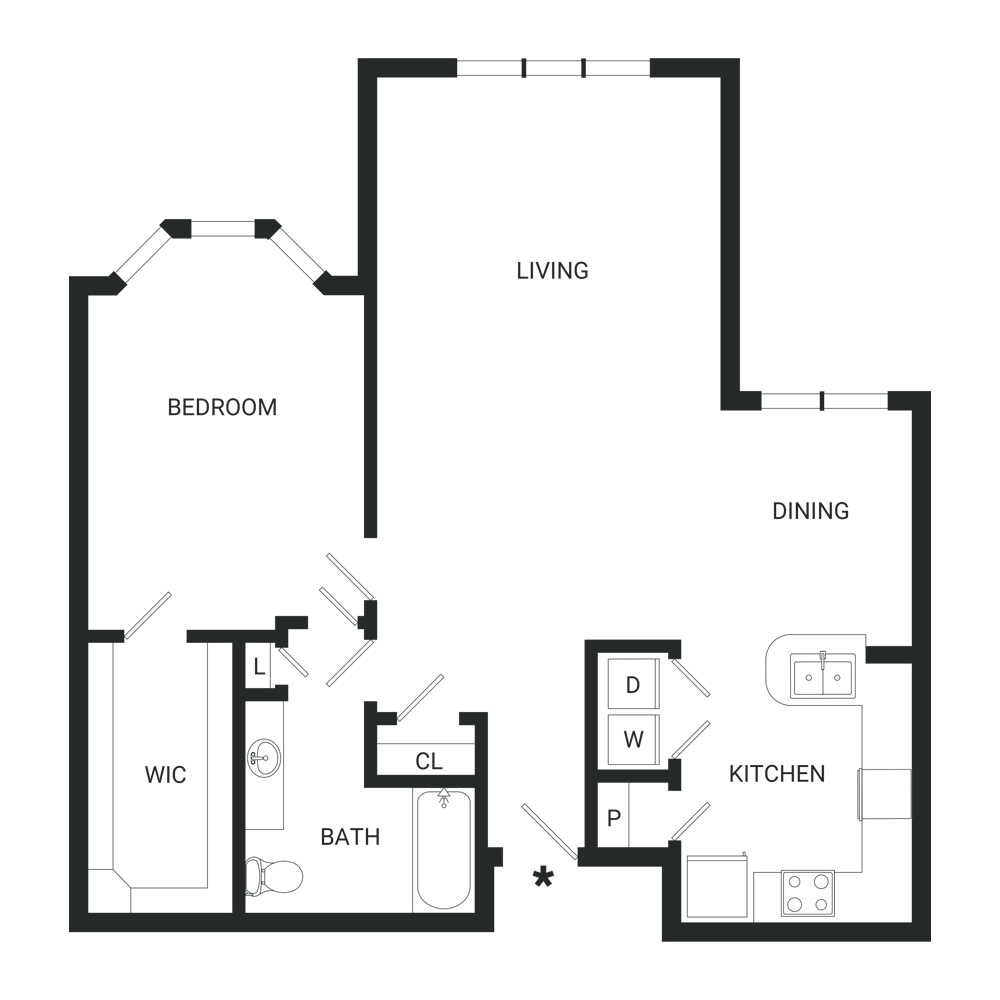
1 Bed | 1 Bath
from: $1,372 | 891 sq. ft.
available units: 1
-
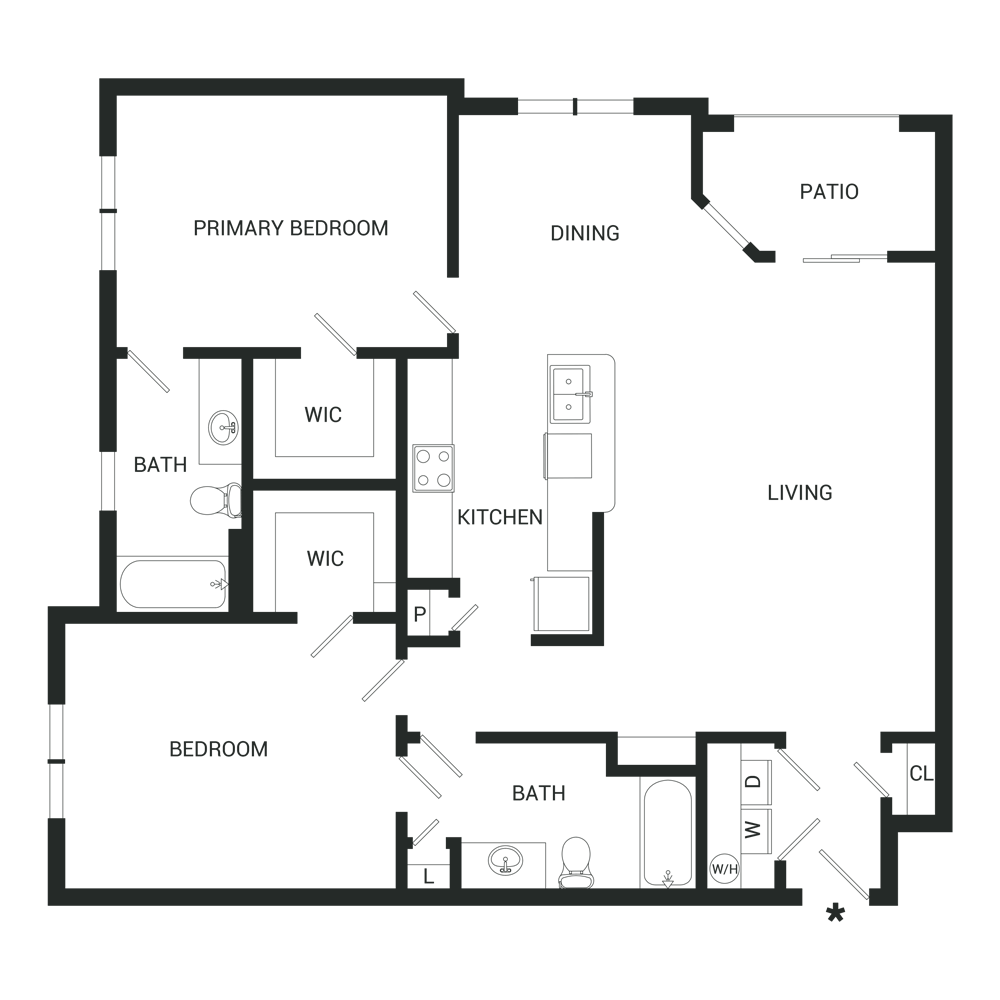
2 Bed | 2 Bath
from: $1,750 | 1150 sq. ft.
available units: 1
-
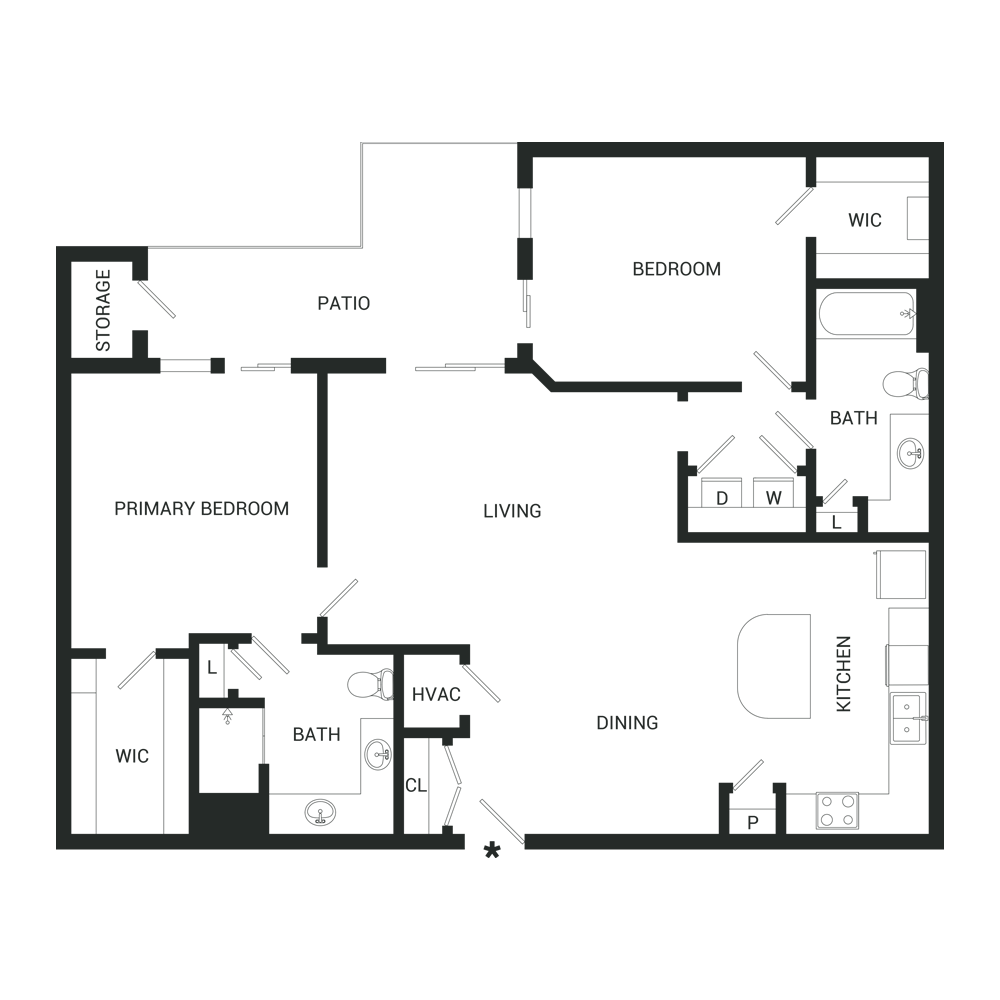
2 Bed | 2 Bath
from: $2,226 | 1214 sq. ft.
available units: 1
-
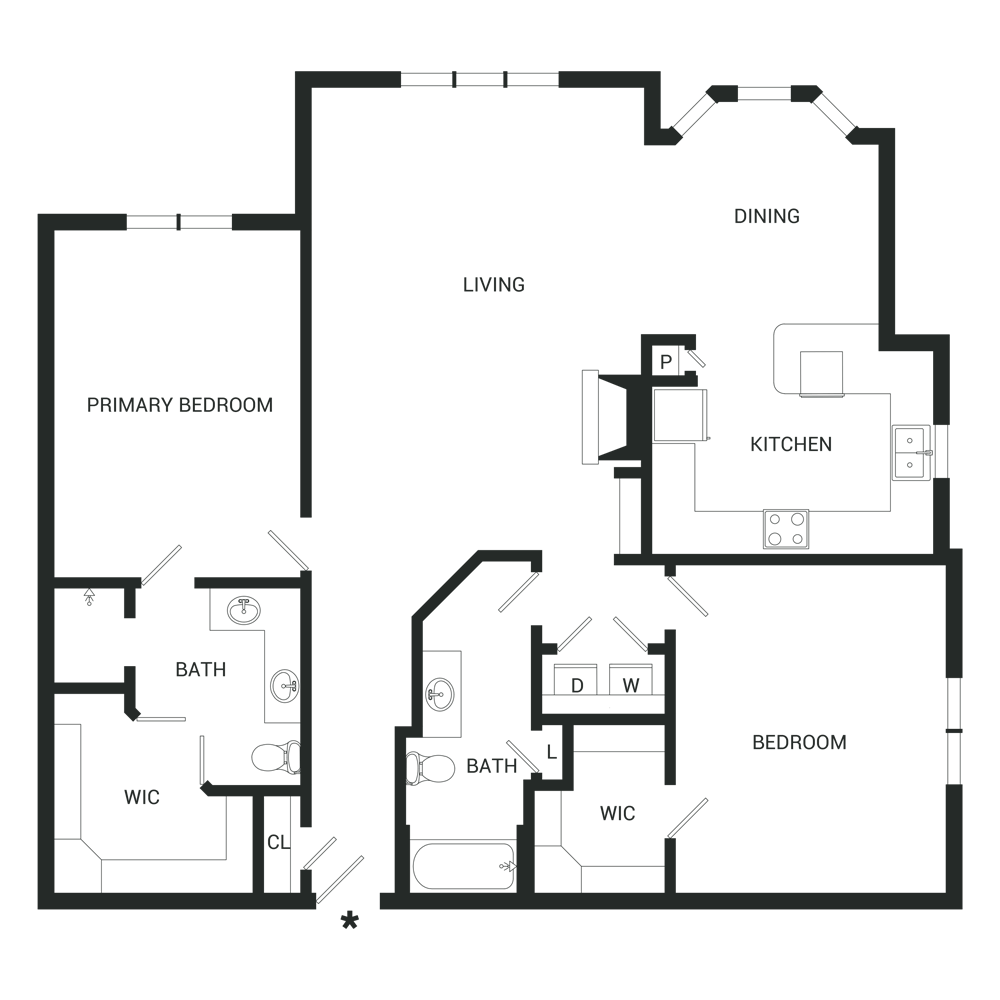
2 Bed | 2 Bath
from: $1,848 | 1331 sq. ft.
available units: 1
-
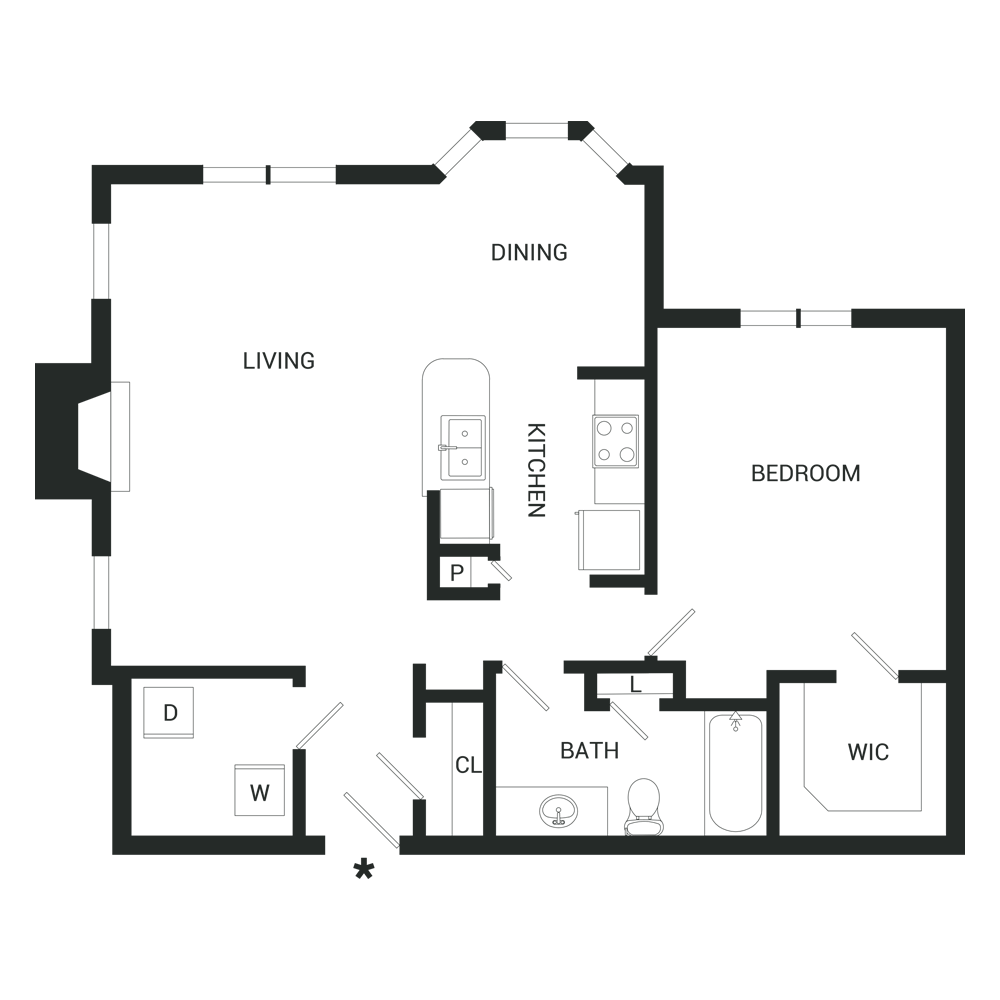
1 Bed | 1 Bath
Call for info | 812 sq. ft.
available units: call for info
-
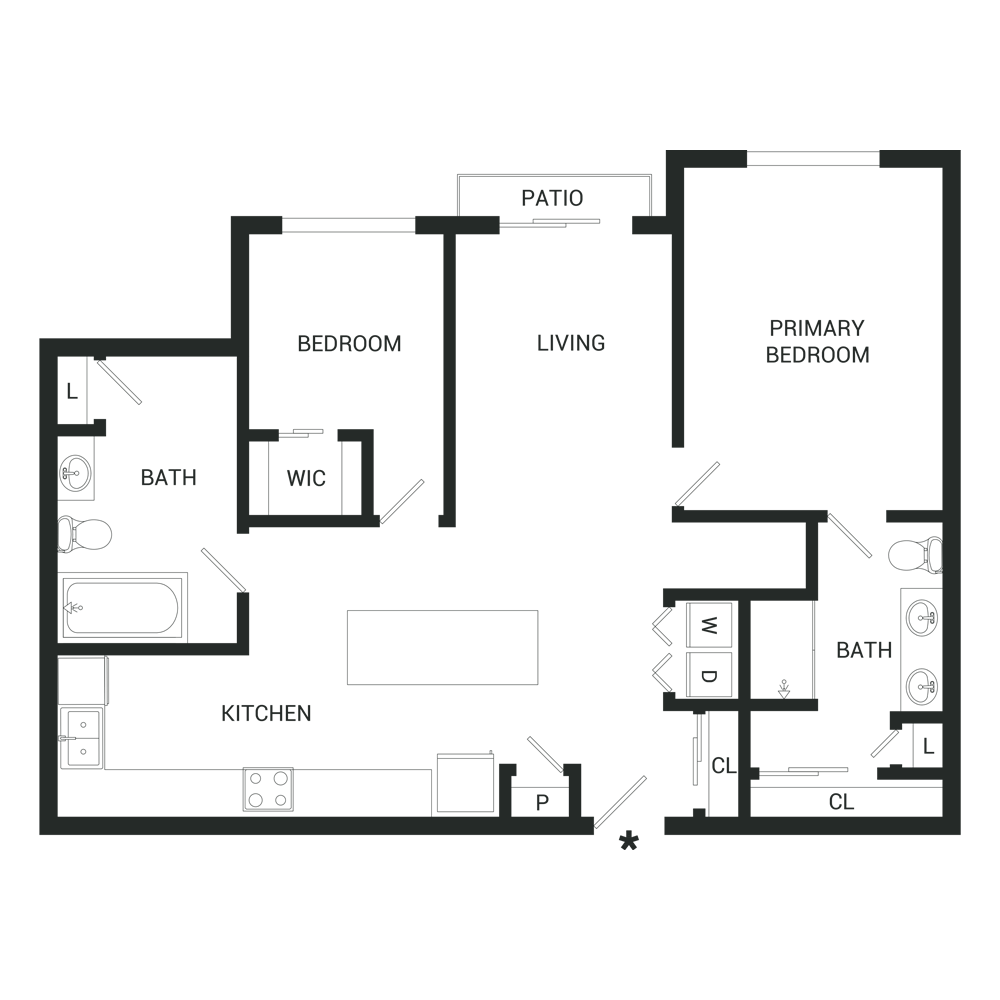
2 Bed | 2 Bath
Call for info | 1058 sq. ft.
available units: call for info
-
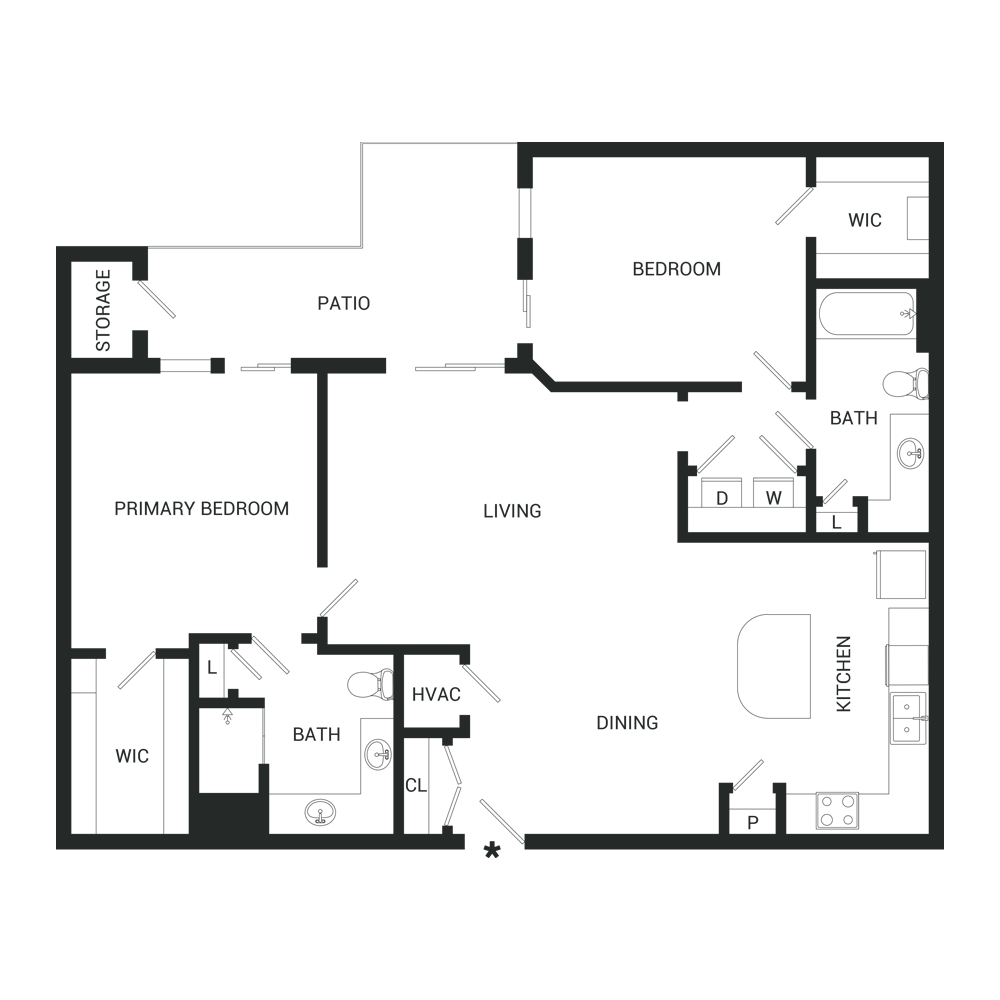
2 Bed | 2 Bath
Call for info | 1221 sq. ft.
available units: call for info
Tours
We'd love to show you around.