
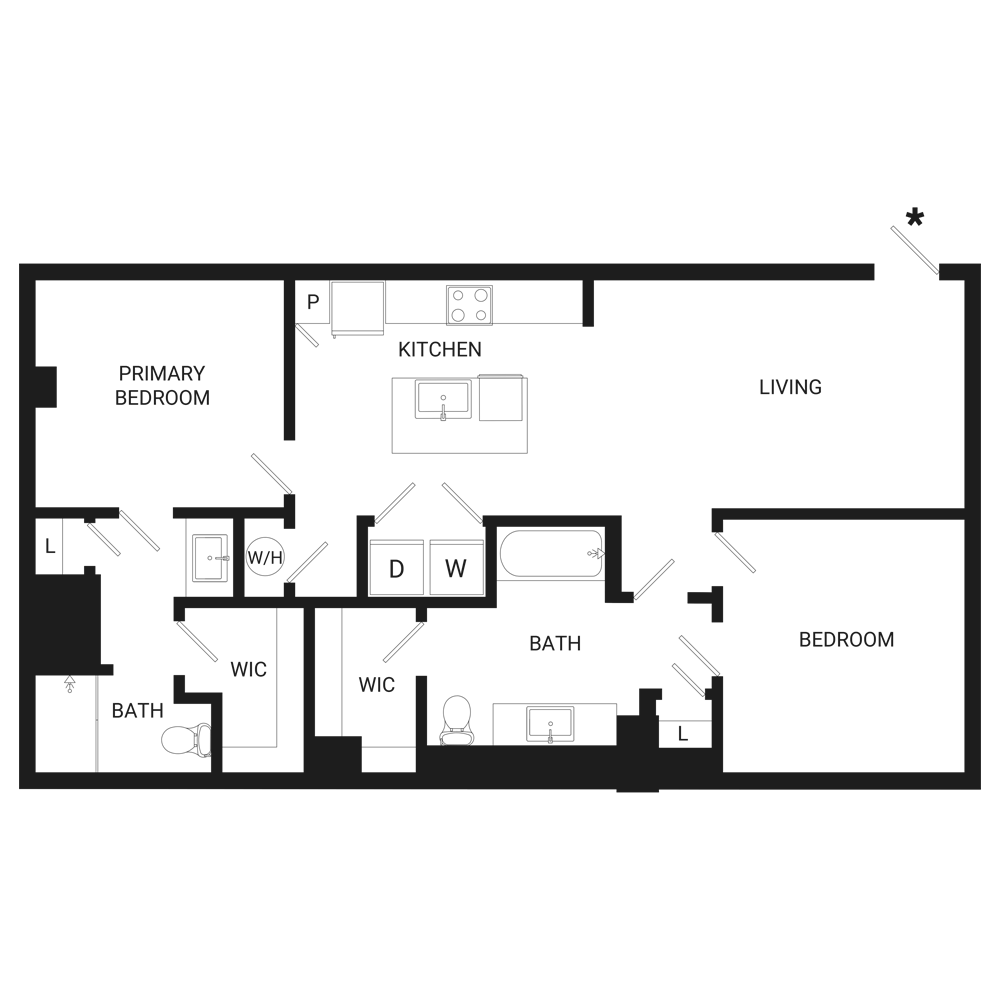
Actual pricing and availability are subject to change. Finishes, fixtures, and furnishings are for illustrative purposes only. Floor plans, dimensions, and other unit specifications are approximate and may vary.

Ready for the next step?
We love this floor plan and know you will, too.
To view total monthly and move in costs, select a unit and get a quote.
Explore more options
-
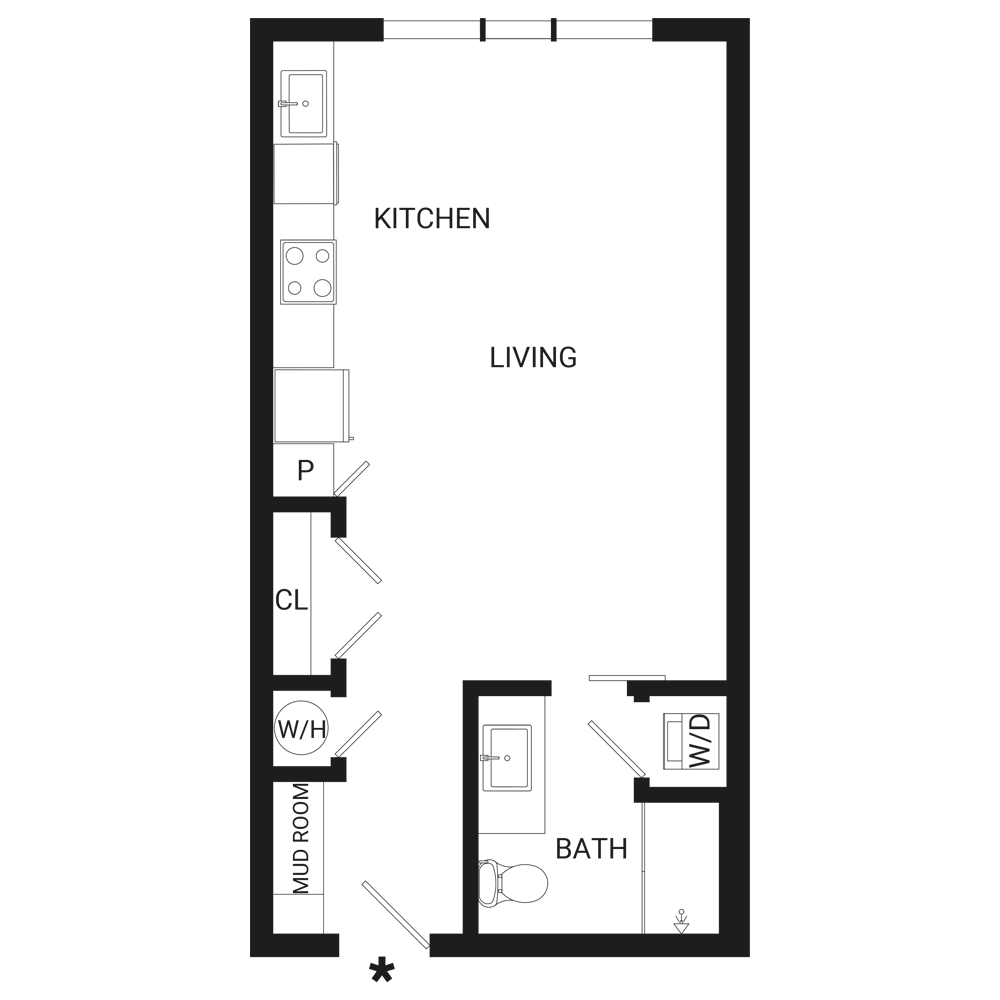
Studio | 1 Bath
Call for info | 465 sq. ft.
available units: call for info
-
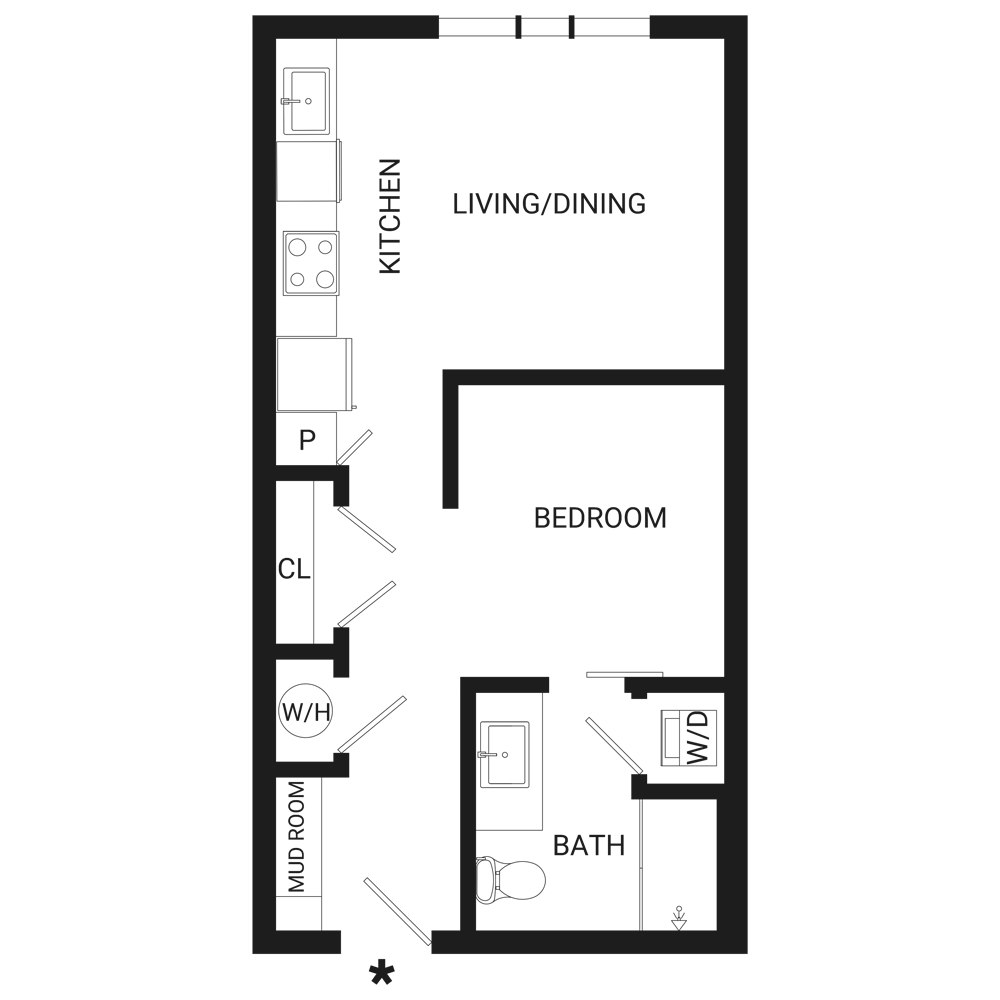
Studio | 1 Bath
Call for info | 465 sq. ft.
available units: call for info
-
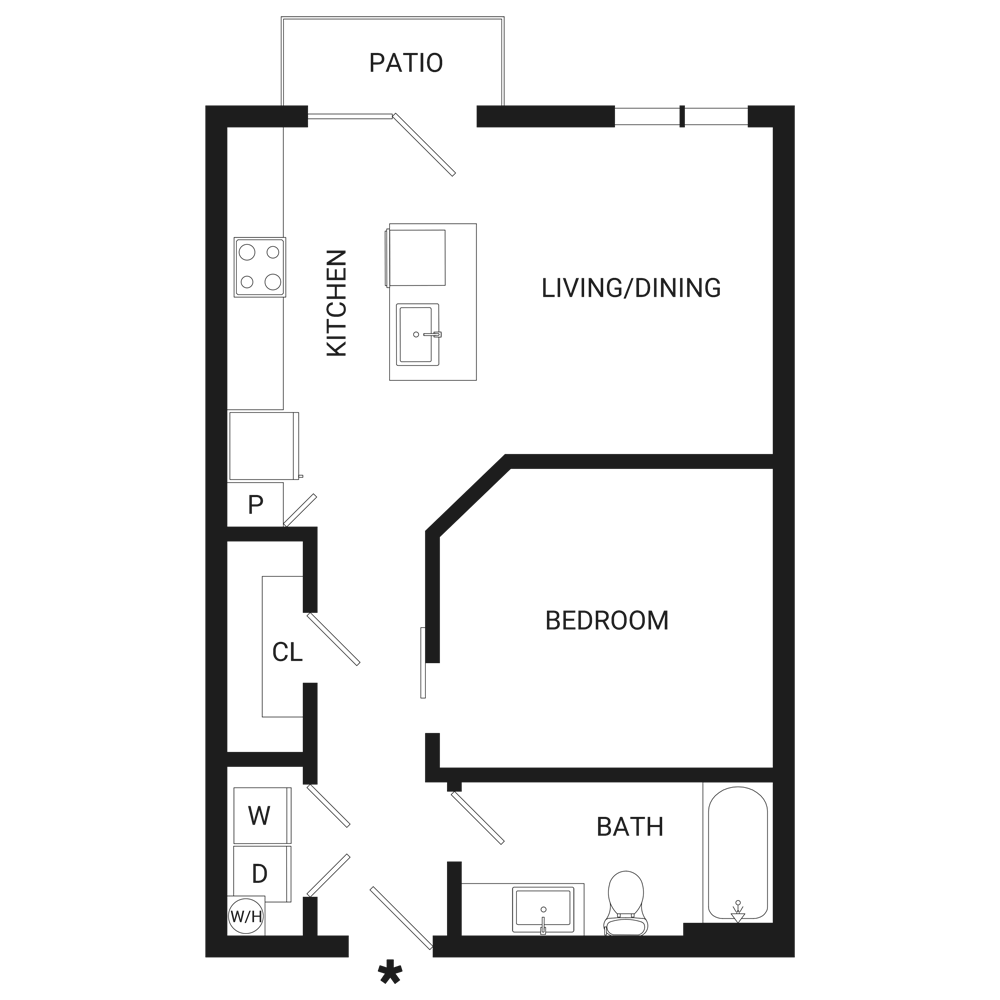
Studio | 1 Bath
Call for info | 614 sq. ft.
available units: call for info
-
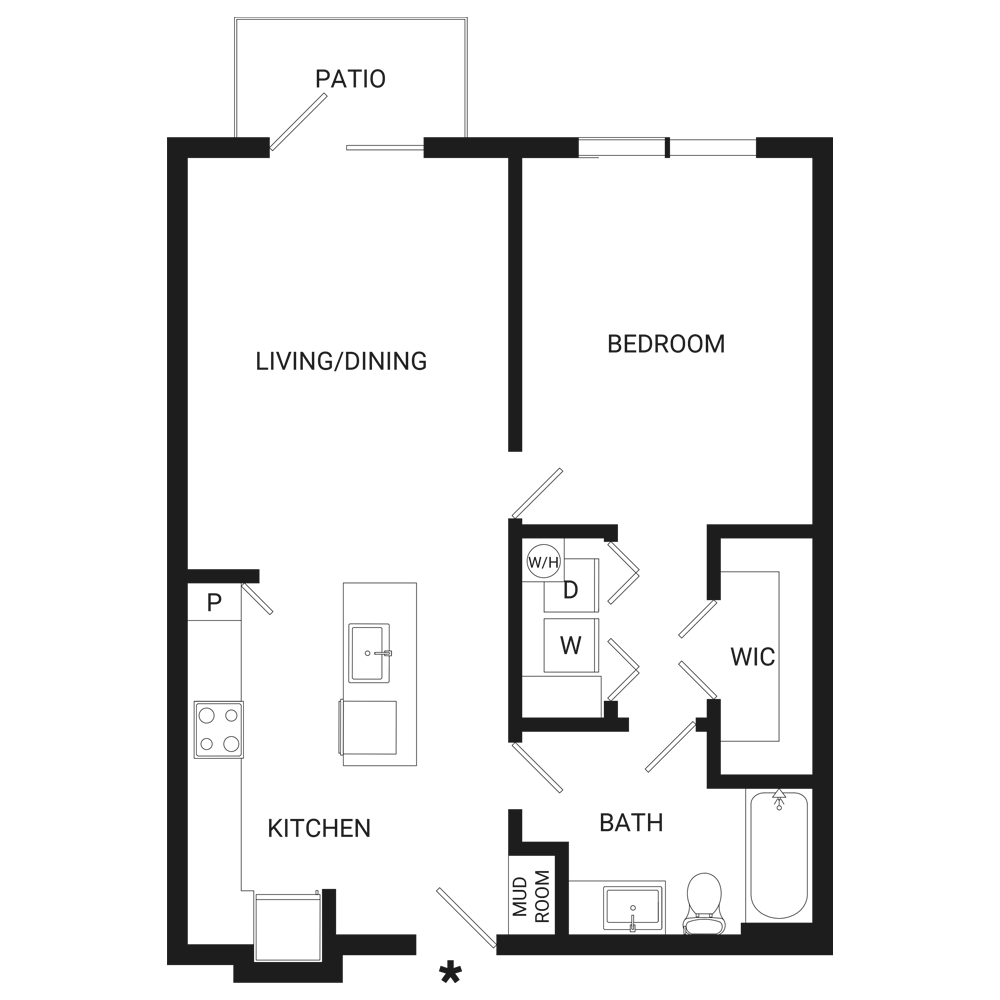
1 Bed | 1 Bath
Call for info | 722 sq. ft.
available units: call for info
-
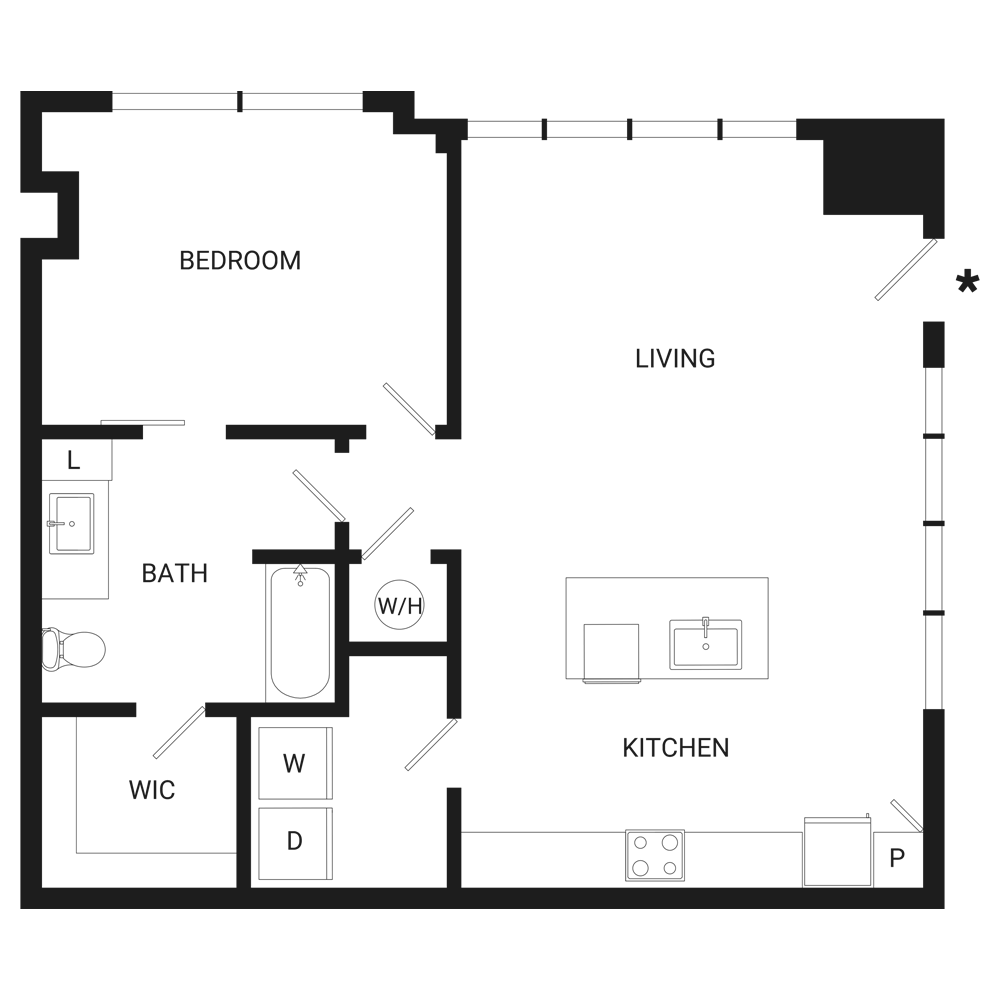
1 Bed | 1 Bath
Call for info | 742 sq. ft.
available units: call for info
-
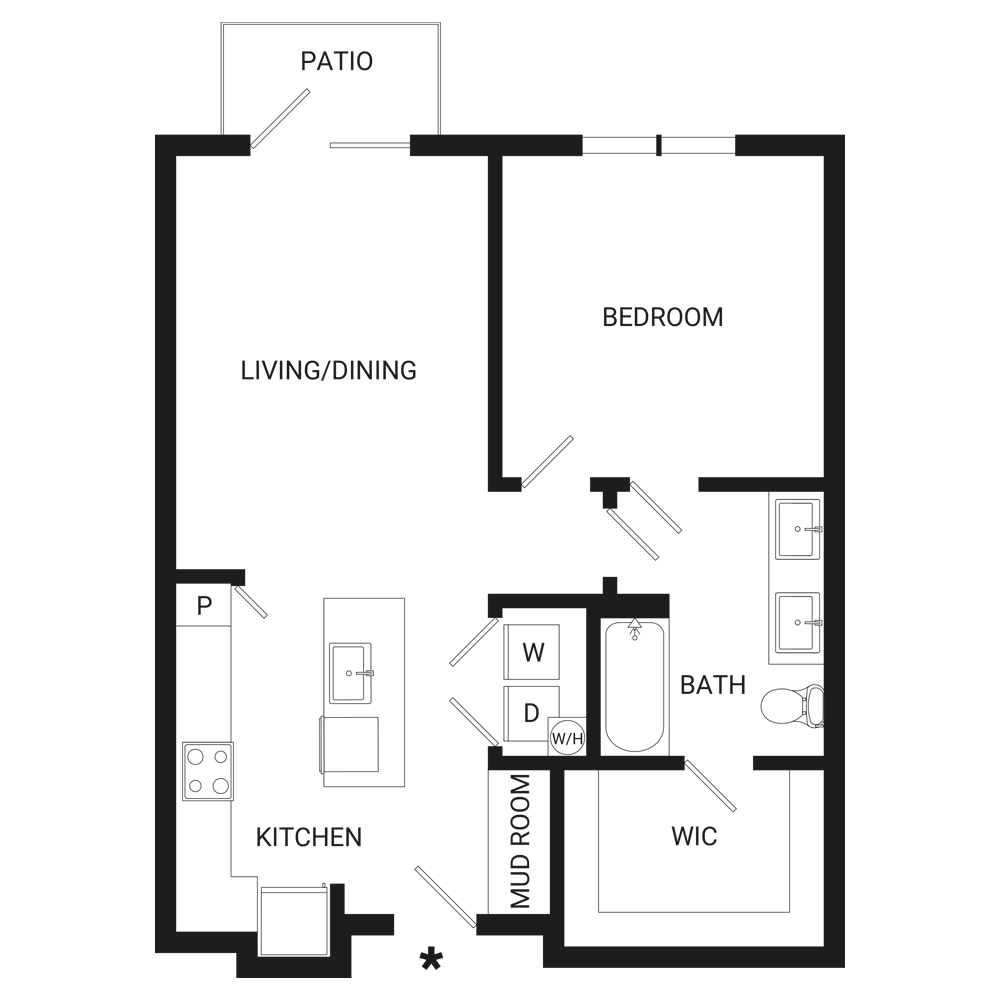
1 Bed | 1 Bath
Call for info | 745 sq. ft.
available units: call for info
-
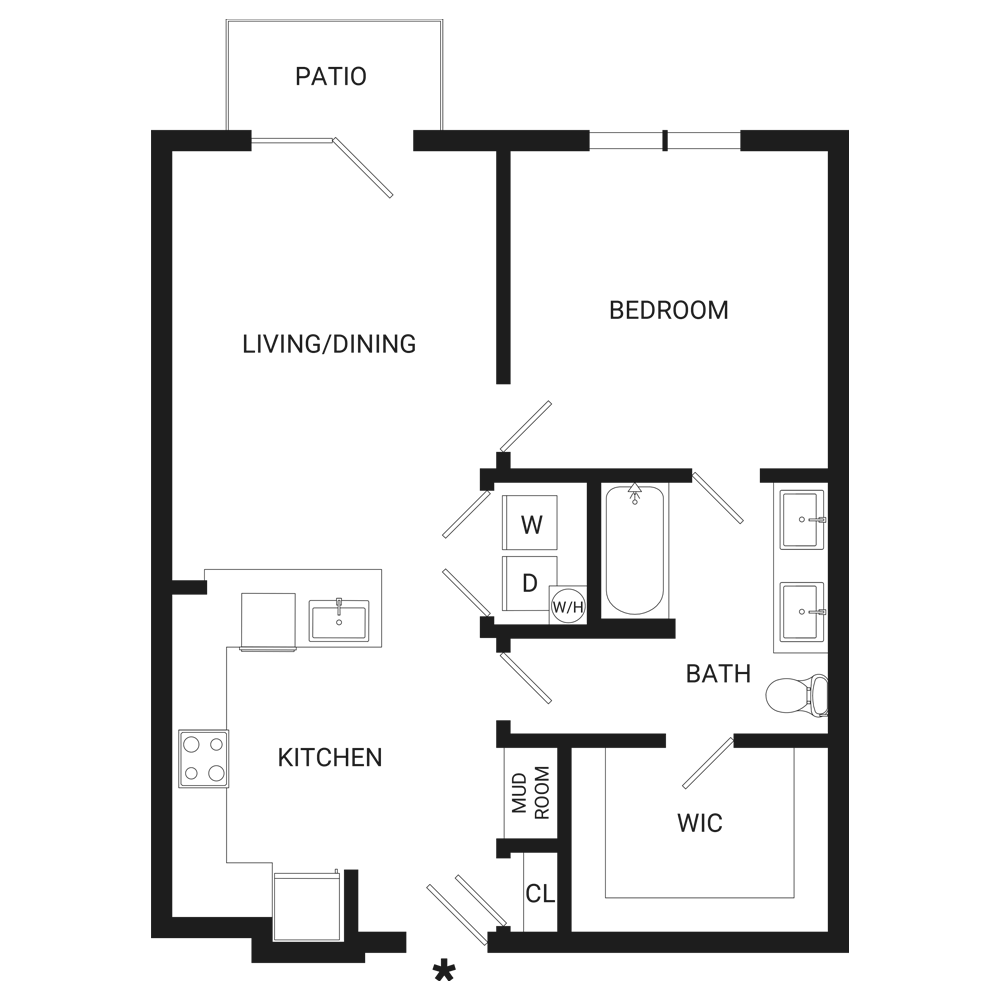
1 Bed | 1 Bath
Call for info | 752 sq. ft.
available units: call for info
-
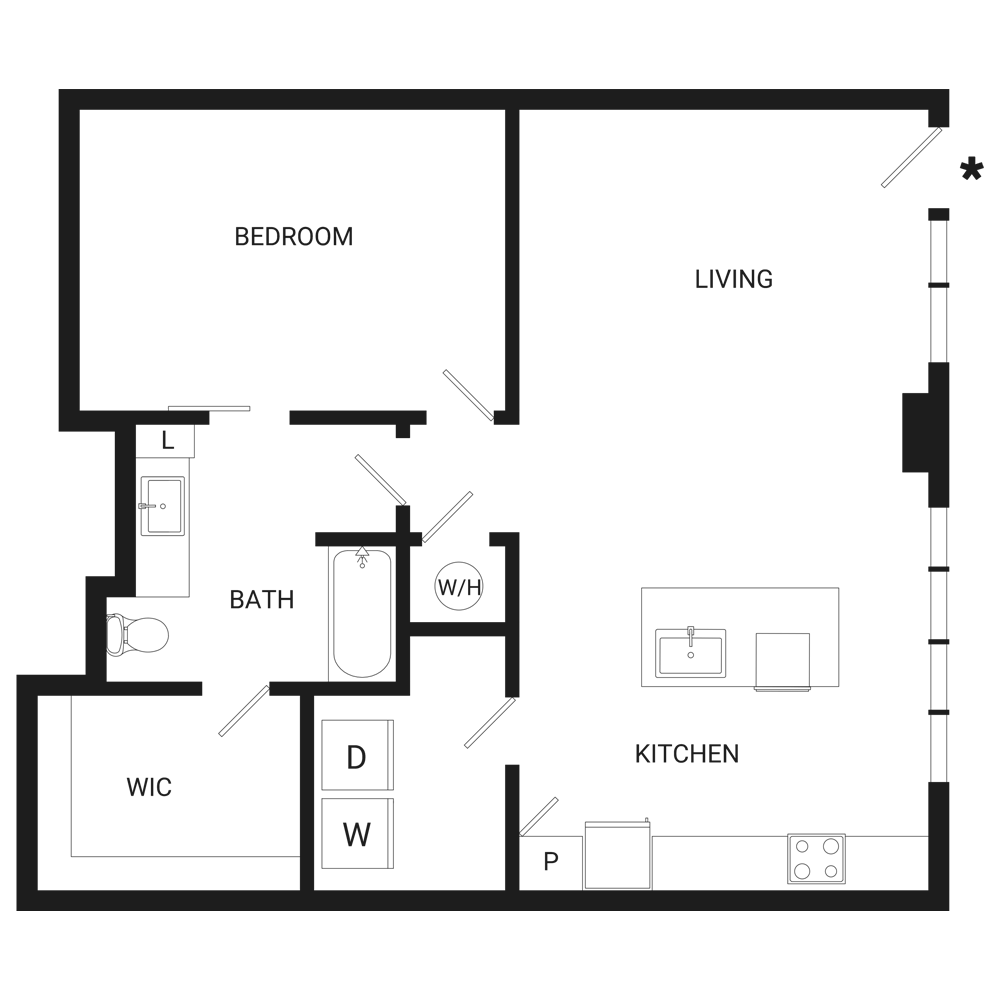
1 Bed | 1 Bath
Call for info | 757 sq. ft.
available units: call for info
-
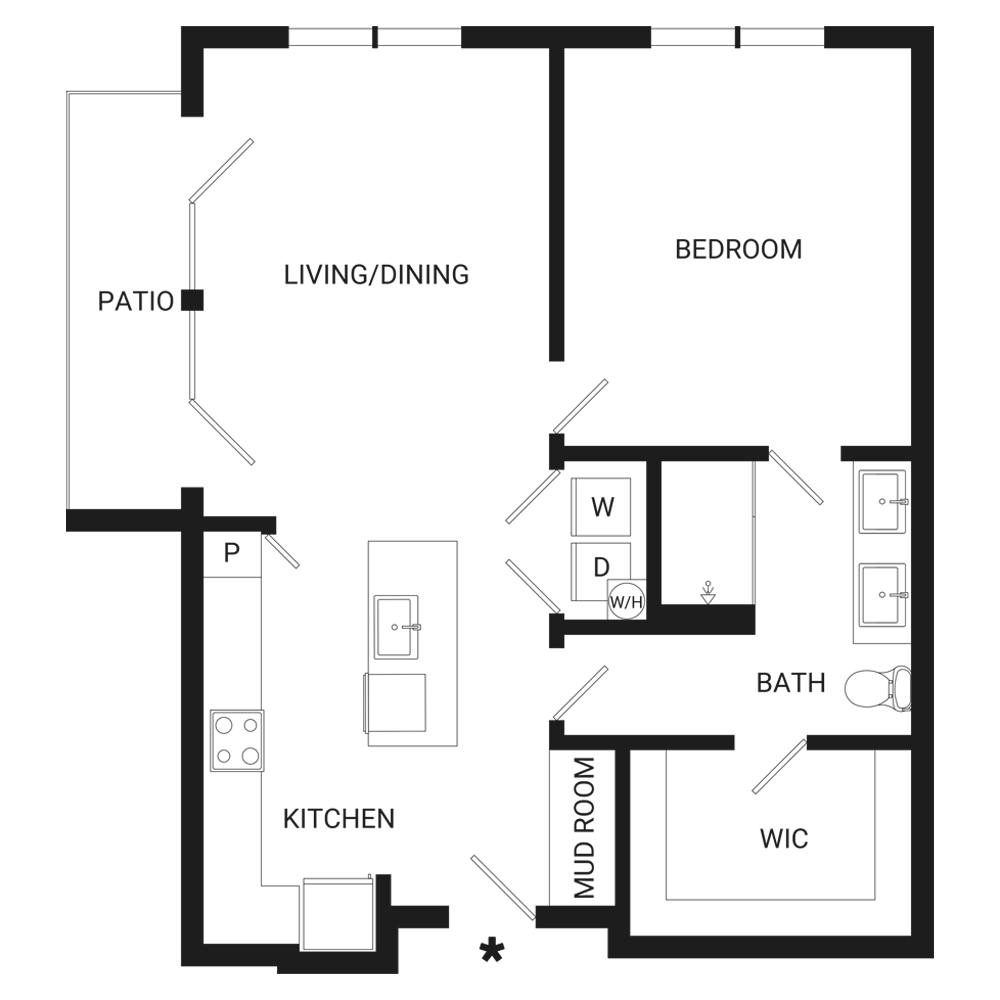
1 Bed | 1 Bath
Call for info | 780 sq. ft.
available units: call for info
-
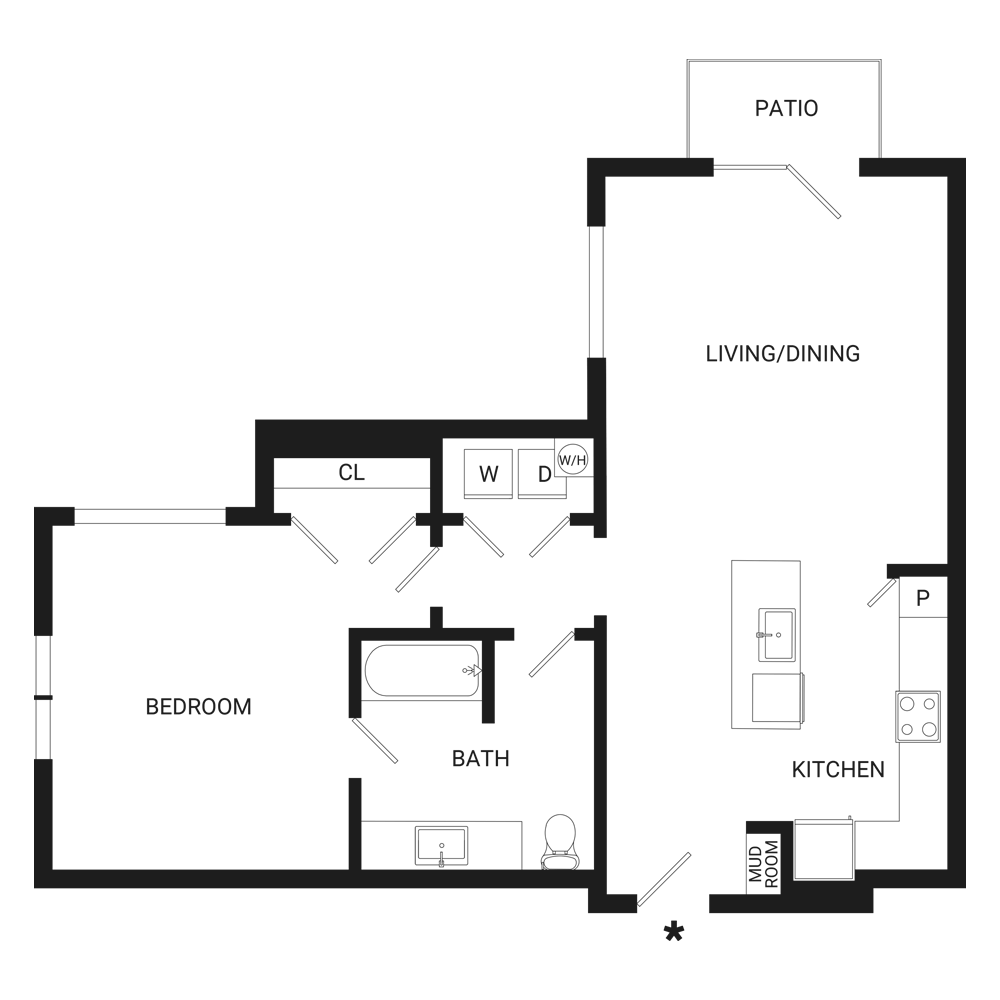
1 Bed | 1 Bath
Call for info | 795 sq. ft.
available units: call for info
-
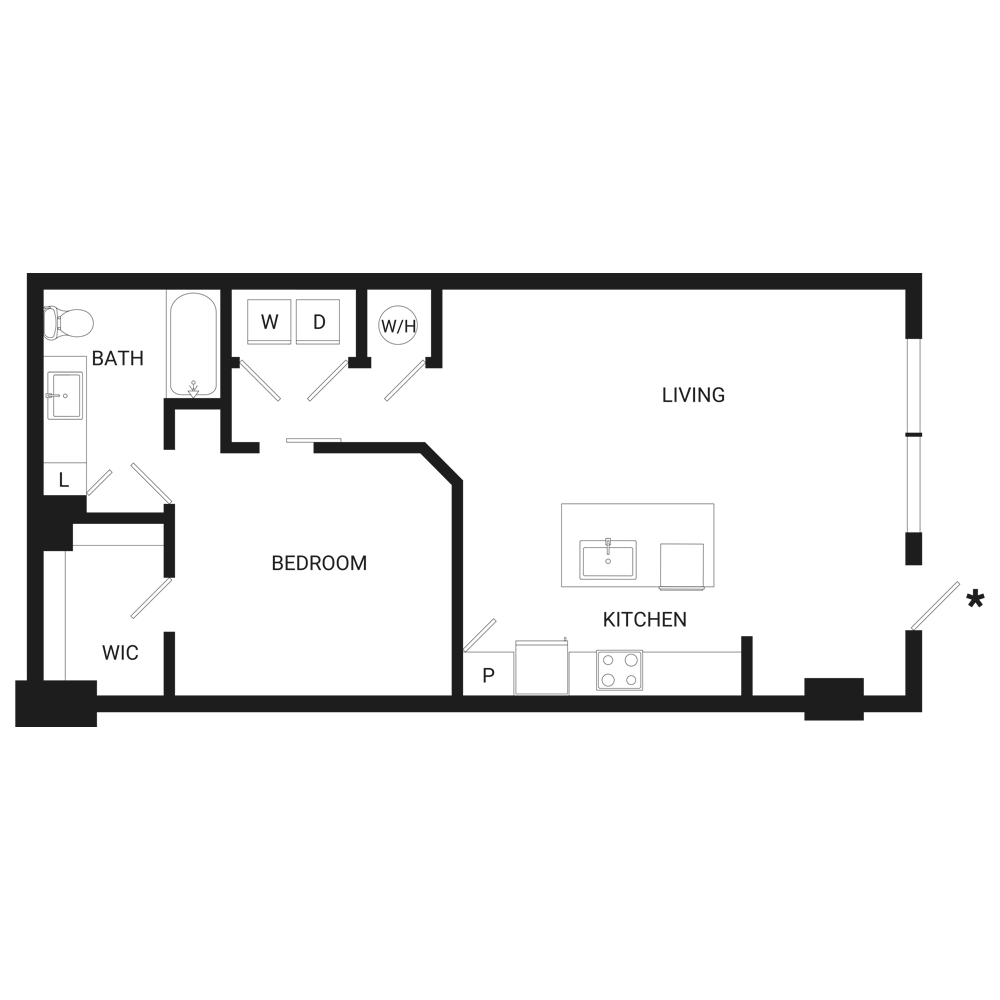
1 Bed | 1 Bath
Call for info | 853 sq. ft.
available units: call for info
-
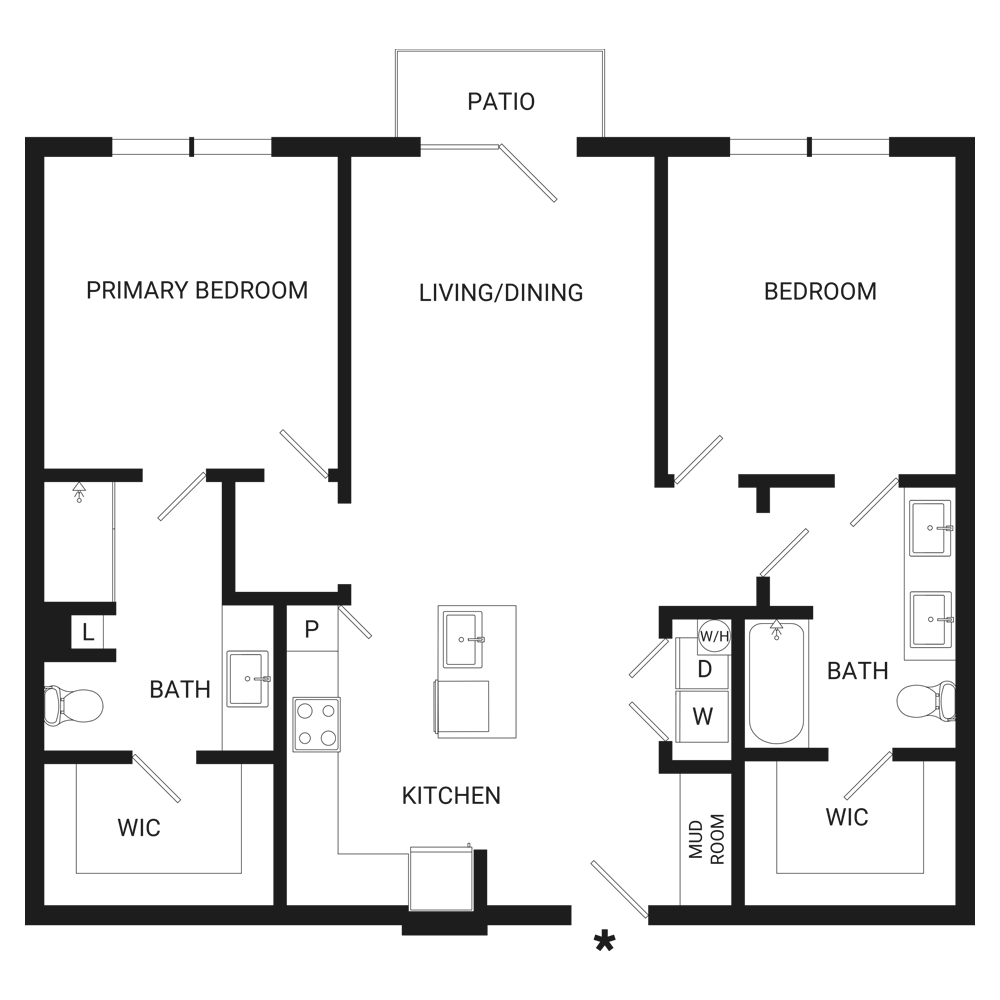
2 Bed | 2 Bath
Call for info | 1082 sq. ft.
available units: call for info
-
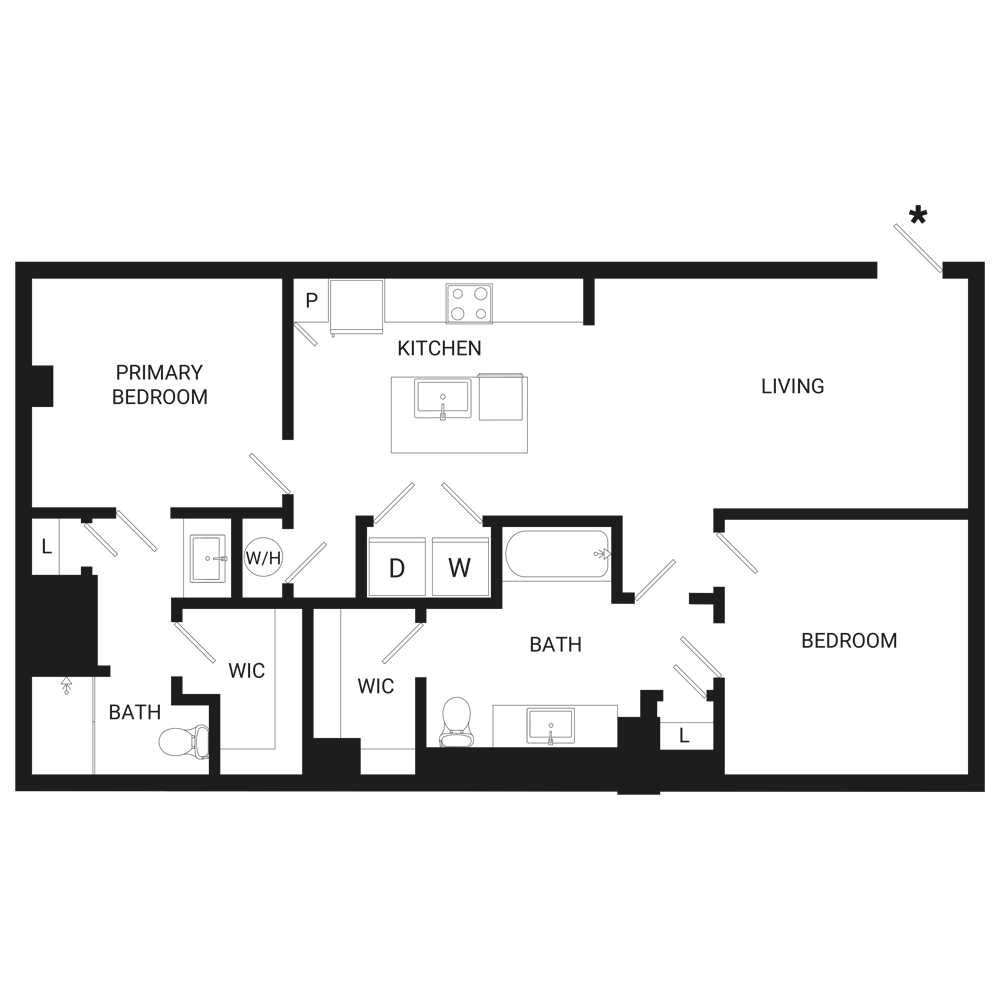
2 Bed | 2 Bath
Call for info | 1082 sq. ft.
available units: call for info
-
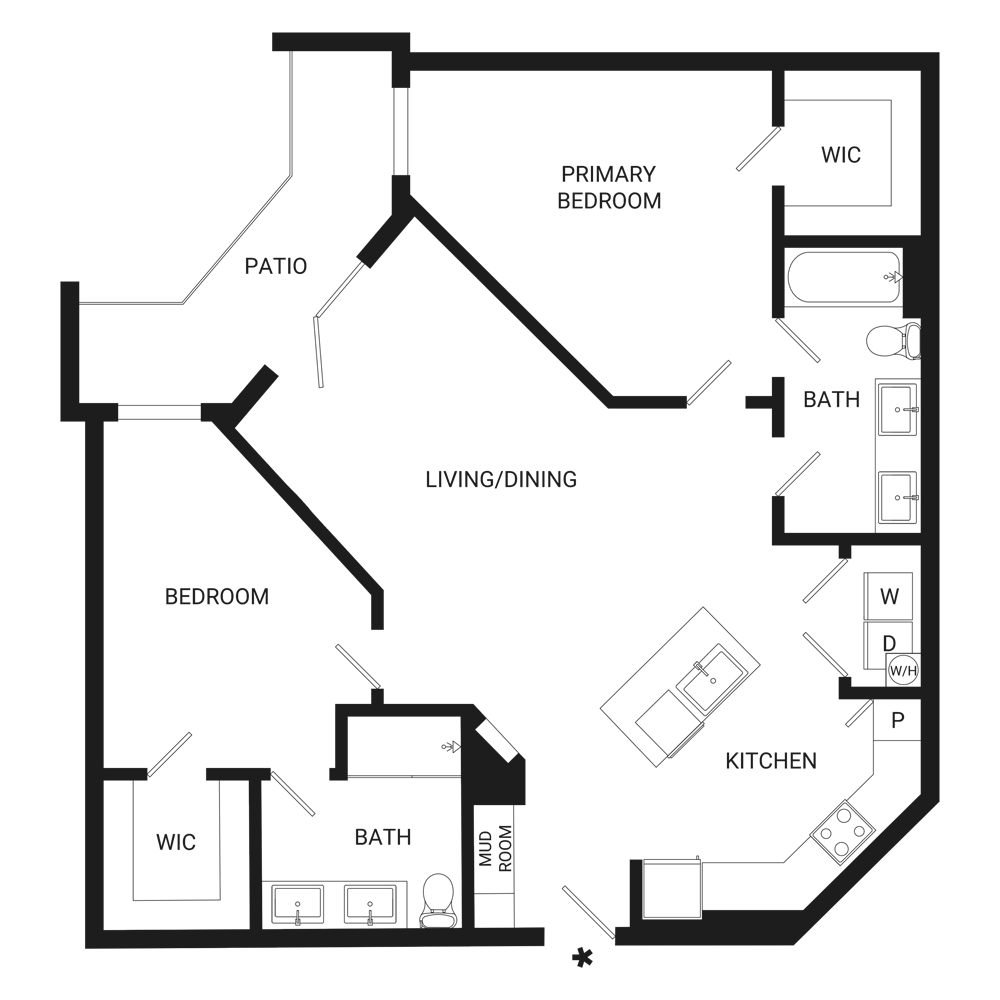
2 Bed | 2 Bath
Call for info | 1108 sq. ft.
available units: call for info
-
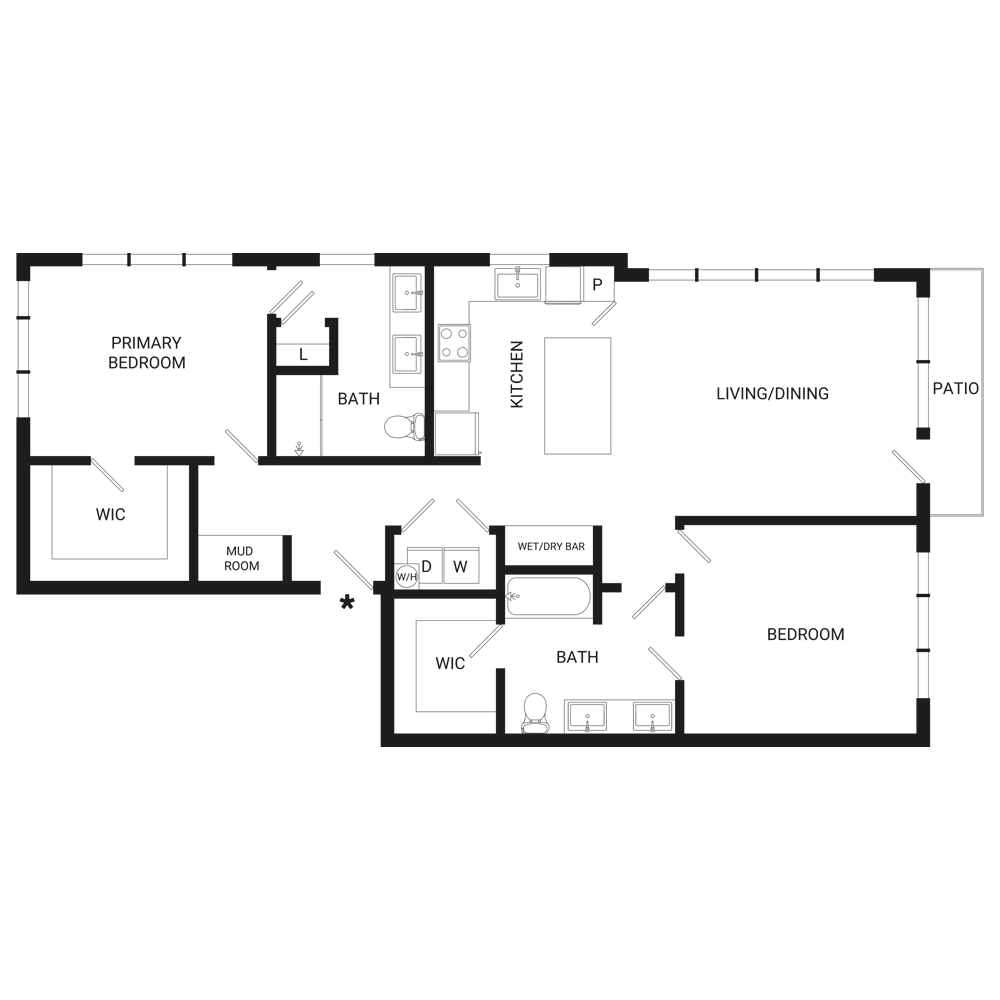
2 Bed | 2 Bath
Call for info | 1189 sq. ft.
available units: call for info
Tours
We'd love to show you around.